Plan, fit, test
Installation
A successful underfloor-heating installation starts with an accurate plan, a compatible floor build-up and electrical testing at every required stage.
1. Survey and design
Measure the usable floor area, exclude permanent fixtures, check the subfloor and confirm the intended floor finish.
- Dimensioned room plan
- Heat-loss and coverage review
- Electrical load assessment
2. Prepare the base
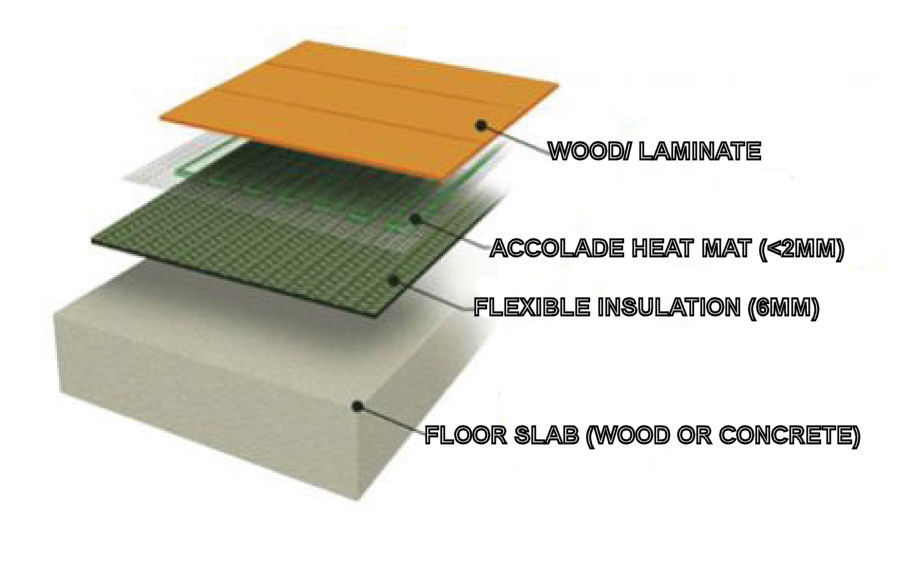
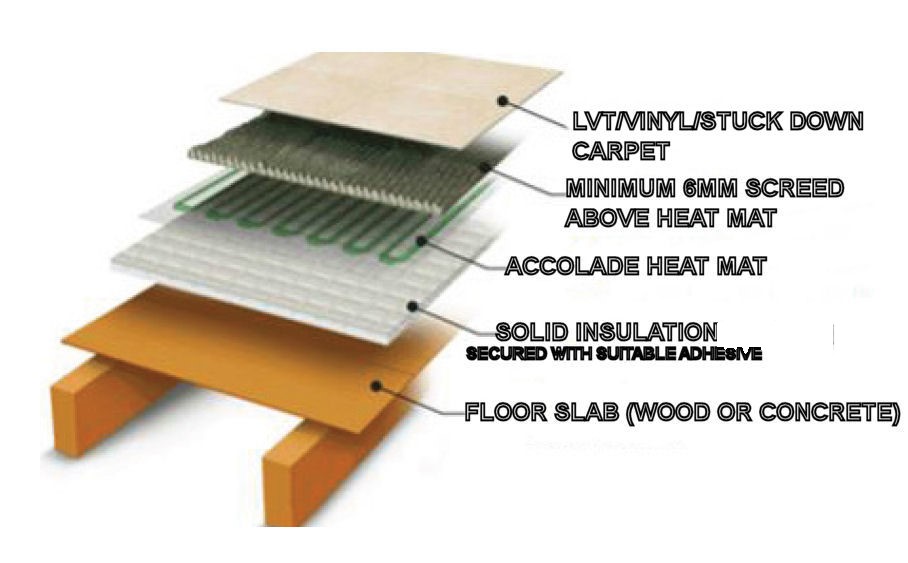
The base should be sound, clean, level and ready for the specified insulation. Sharp fixings or debris can damage a low-profile heat mat.
- Clean and level substrate
- Install compatible insulation
- Plan sensor and cable routes
3. Lay, protect and test
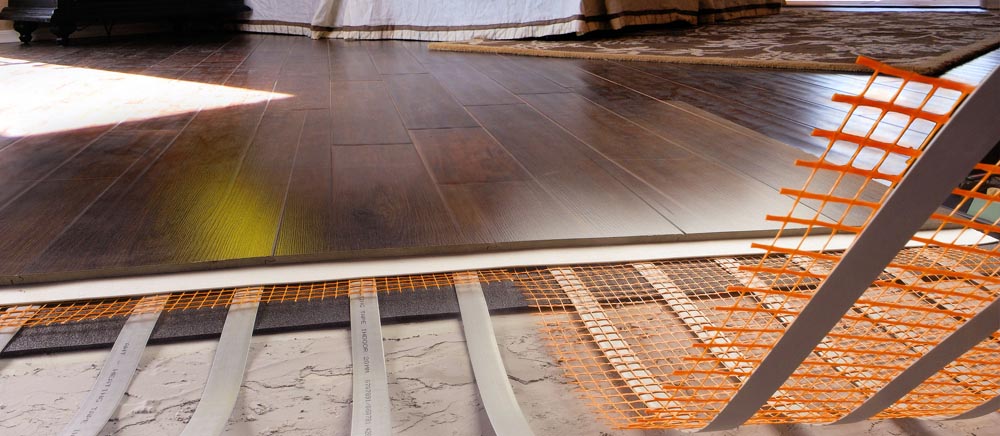
Position mats only as shown in the design, without cutting or overlapping heating ribbon. Record the required electrical readings before, during and after covering.
- Follow the supplied layout
- Do not cut or overlap the element
- Test and record results
4. Complete and commission
Use the specified floor system above the mat, allow adhesives or compounds to cure fully, then have the controls connected and commissioned.
- Observe curing times
- Configure floor-temperature limits
- Keep plans and test records
From the original product library
Typical floor build-ups.